
Open House Sun, Nov 8th 12:00 PM - 02:00 PM - Primary on Main
Address
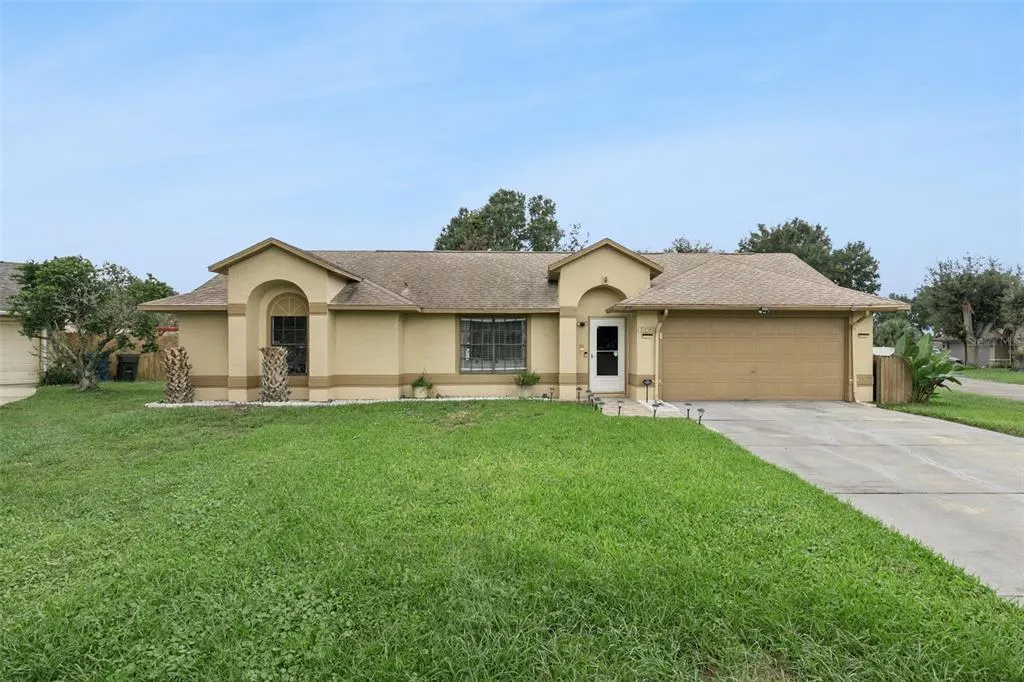
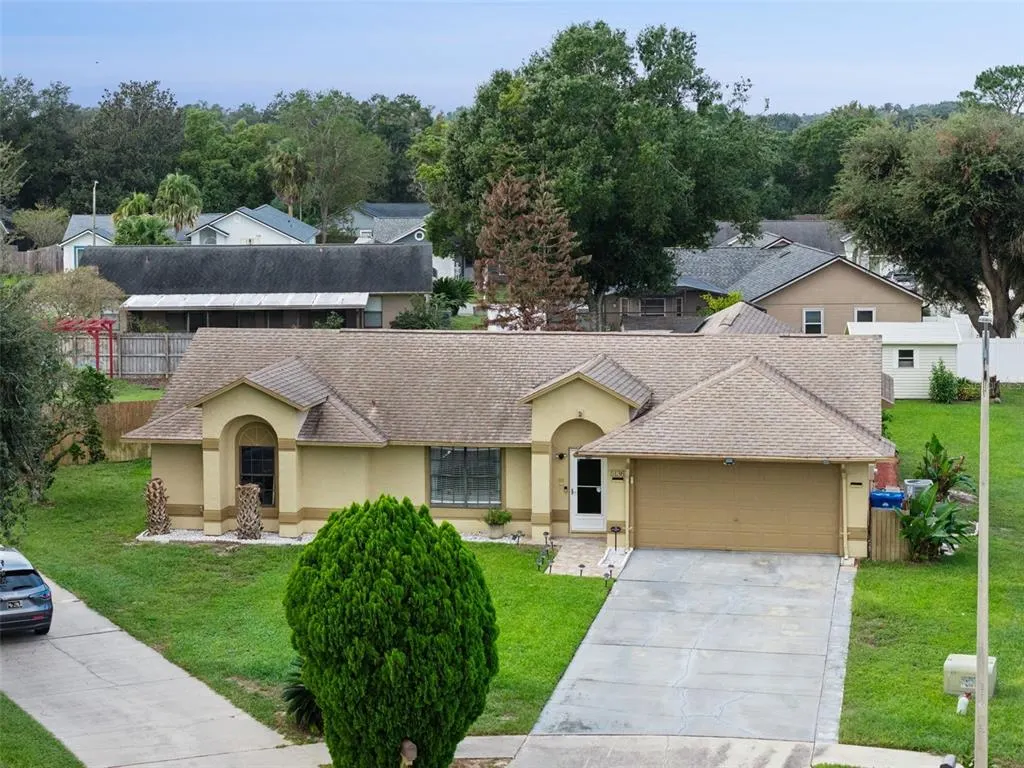
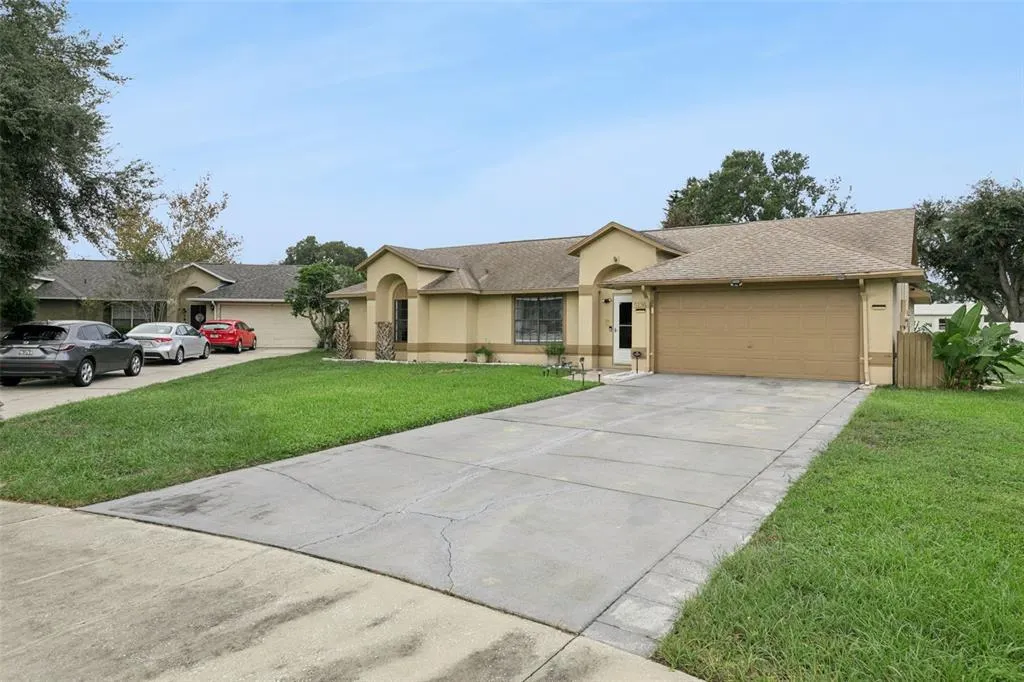
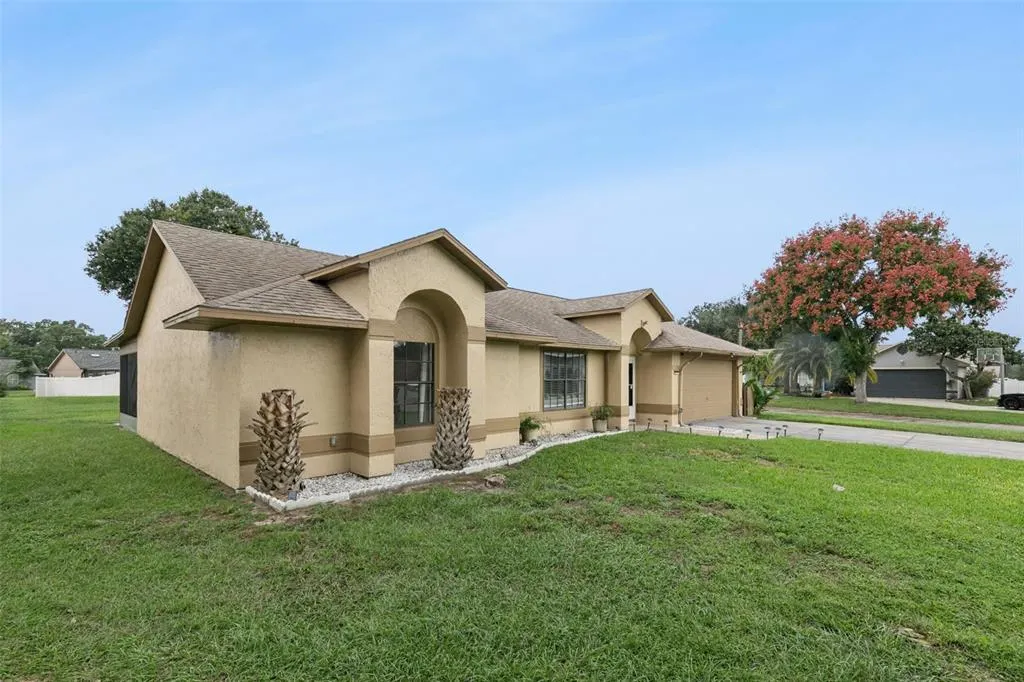
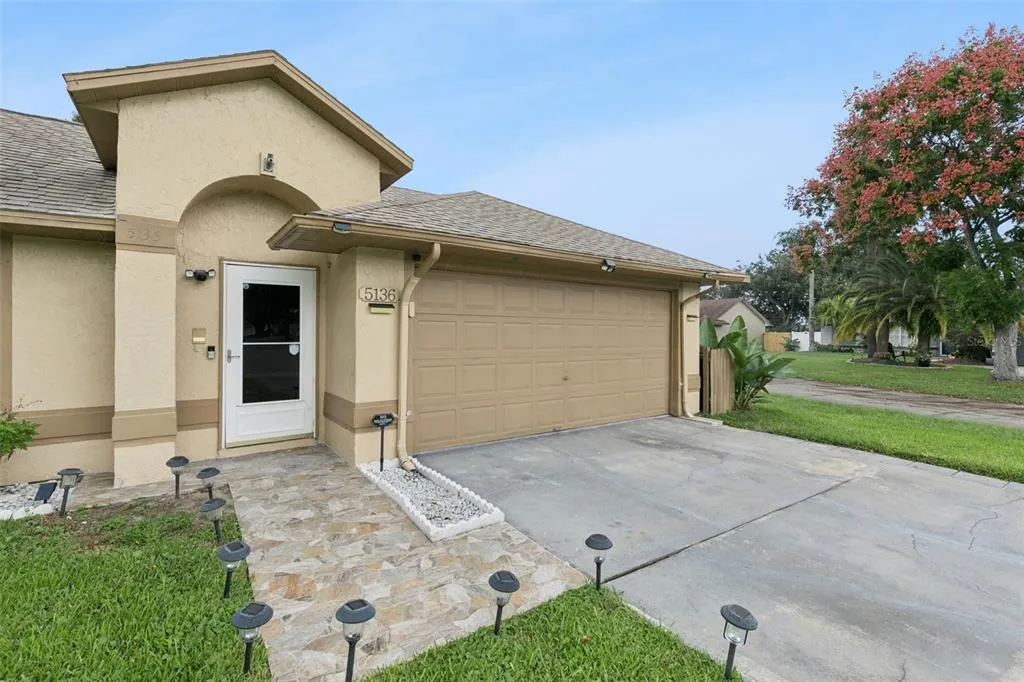
5136 Timber Ridge Trail, OCOEE, FL
Price
$ 399,900
Property Attributes
- MLS#O6448349
- TypeSingle Family
- Listing Status Active
- CountyOrange
- CityOCOEE
- AreaOcoee
- NeighborhoodSAWMILL PH 01
- Zip34761
- StyleSingle Family Residence
- Year Built1989
- Taxes$ 5437
- Price$ 399,900
- Bedrooms3
- Full Bathrooms2
- Half Bathrooms0
- Sqr Footage1732
- Lot Size0.25 Acres
Data Source:
Stellar MLS
Property Description
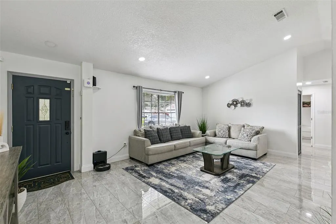
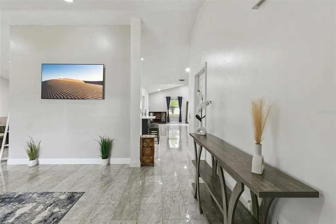
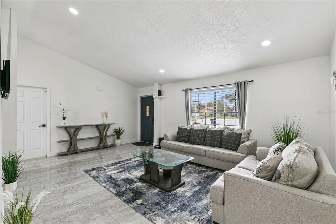
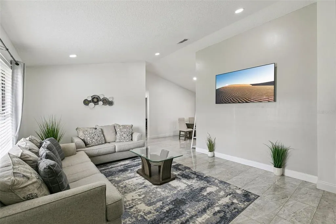
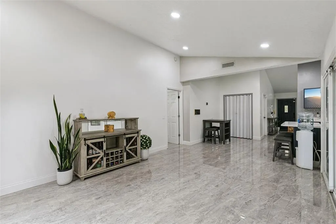
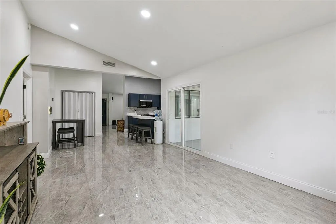
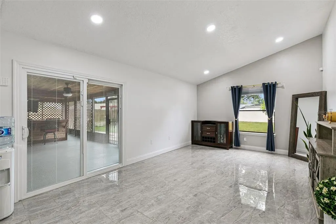
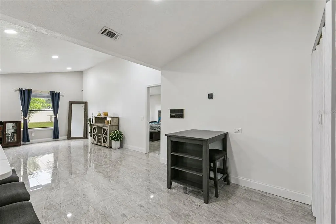
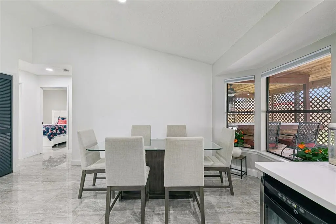
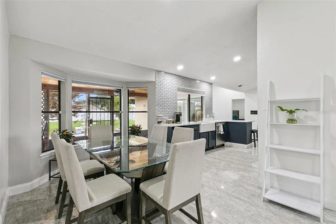
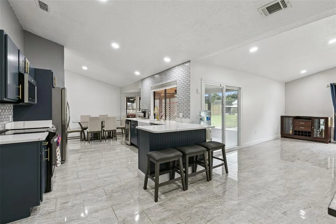
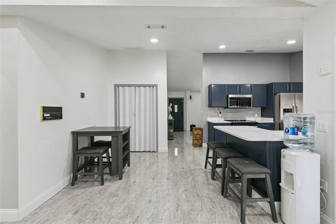
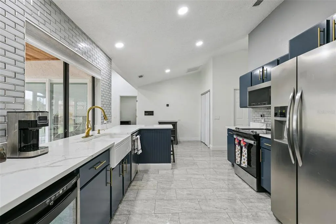
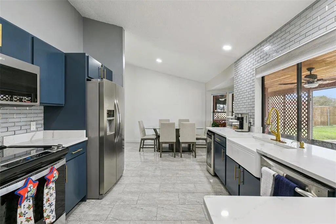
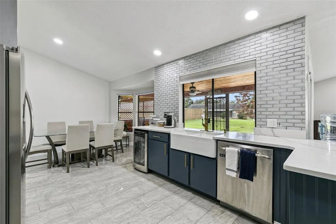
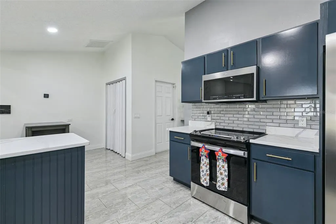
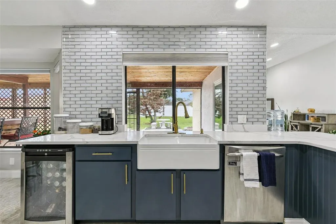
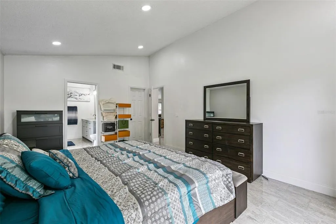
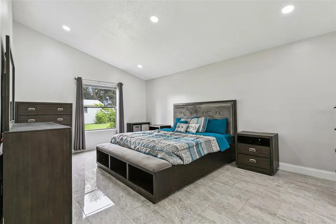
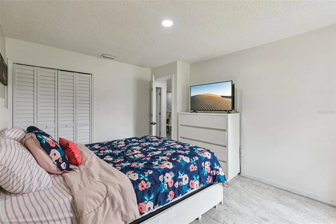
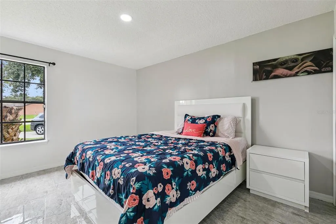
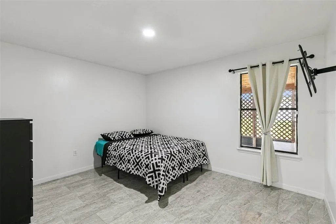
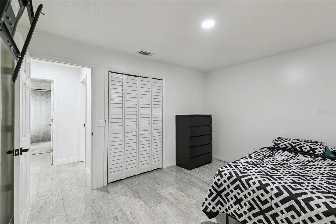
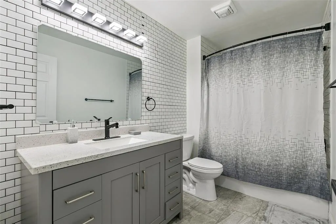
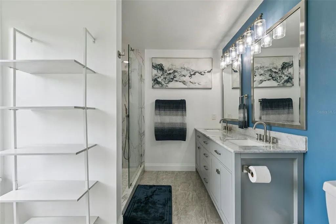
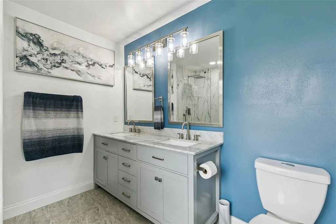
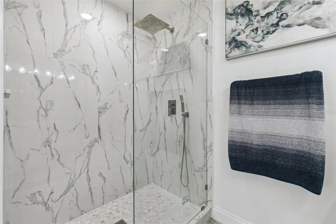
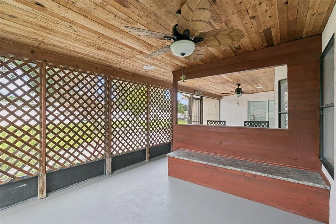
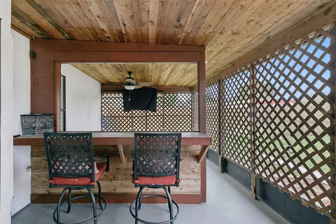
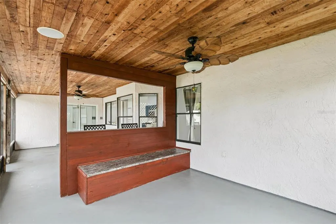
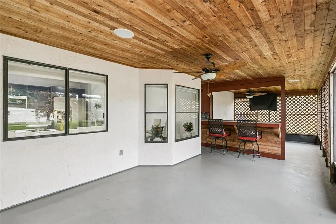
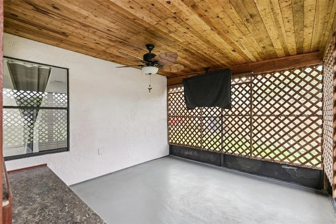
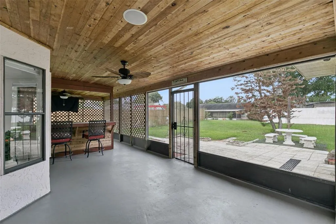
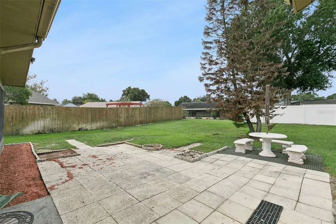
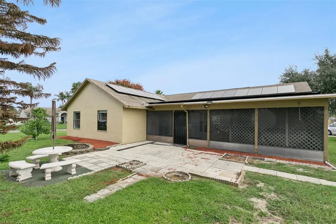
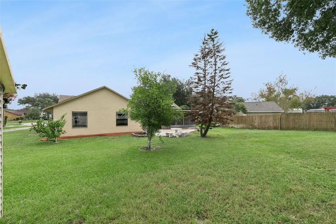
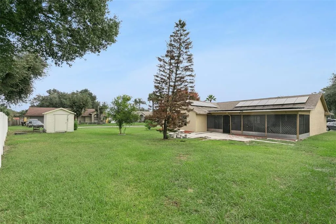
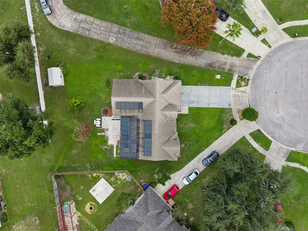
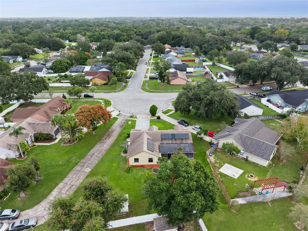
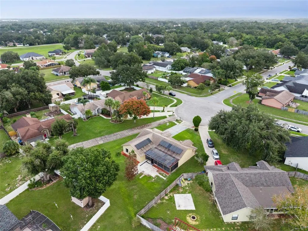
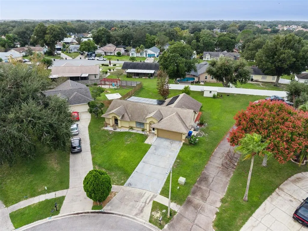
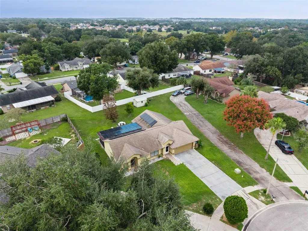
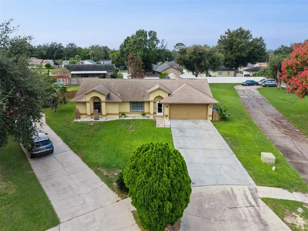
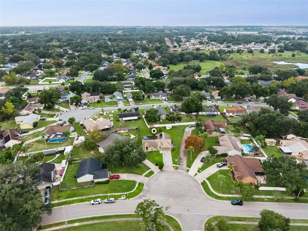
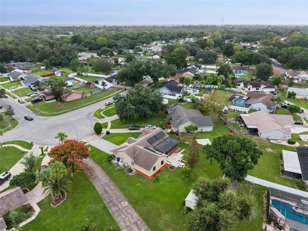
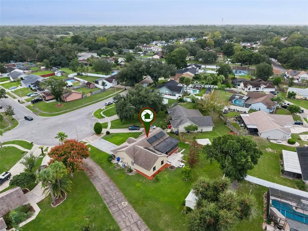
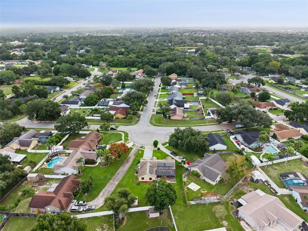
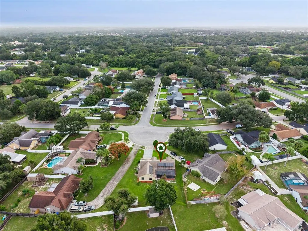
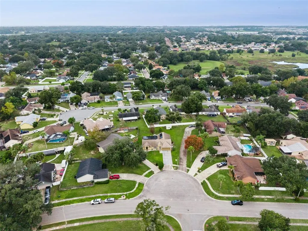
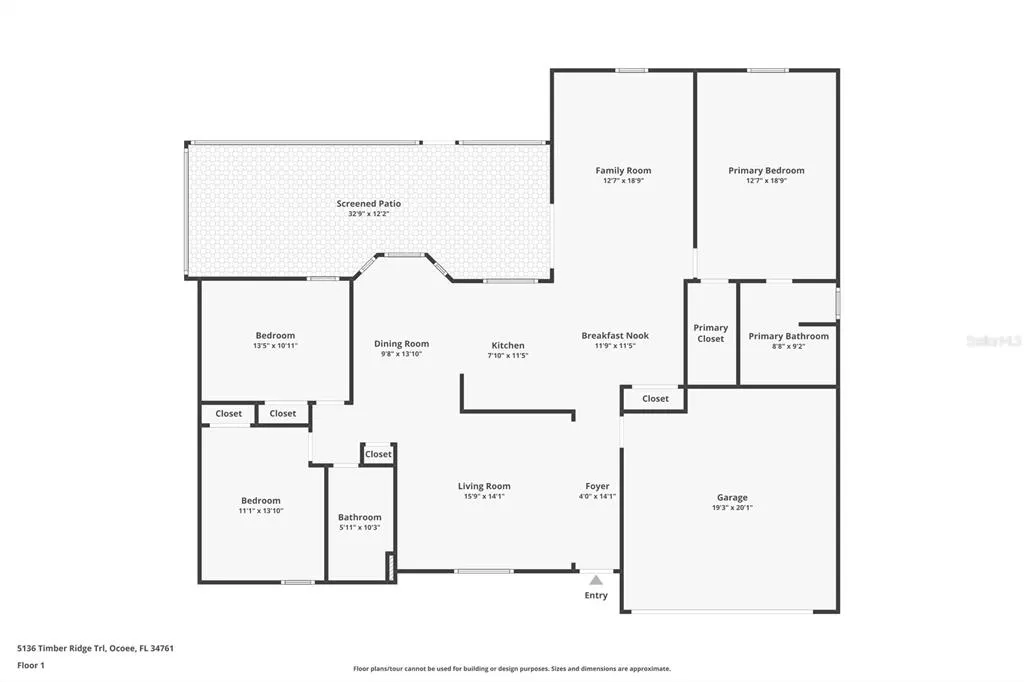
3 BEDROOMS | 2 BATHROOMS | 2-CAR GARAGE | RENOVATED INTERIOR | QUARTER-ACRE LOT!** Welcome to 5136 Timber Ridge Trail in Ocoee, Florida, where modern upgrades, comfortable living, and an excellent Central Florida location come together. Priced at $399,900, this beautifully updated, east-facing home offers 1,732 square feet of living space, a spacious quarter-acre lot, and an inviting floor plan designed for everyday comfort and entertaining. Step inside to discover abundant natural light, gorgeous porcelain tile flooring throughout with NO CARPET, and fresh interior paint. The thoughtfully designed layout includes formal living and dining rooms, a spacious family room, and a casual dining area adjacent to the kitchen, providing plenty of flexibility for gatherings, entertaining, or simply relaxing at home. The renovated kitchen features beautiful modern cabinetry, high-end quartz countertops, stainless steel appliances, and a custom backsplash. Both bathrooms have been tastefully remodeled with quality finishes, including a spa-inspired primary bathroom. The generous primary suite offers a spacious retreat with a redesigned custom closet completed in 2024, while two additional bedrooms provide flexibility for guests, a home office, or hobbies. Notable improvements include upgraded flooring completed in 2022, smart home features added in 2023, a Bluetooth-enabled HVAC system replaced in February 2023, a NEW WATER HEATER in 2026, and solar panels installed in 2021. Additional recent maintenance includes septic system servicing and certification in 2026, offering buyers valuable information about the home's upkeep. Outside, enjoy a spacious backyard with room for outdoor entertaining, recreation, gardening, or creating your own private oasis. The quarter-acre lot provides space to enjoy Florida's beautiful weather, while the attached 2-car garage adds everyday convenience. Located in an established, peaceful Ocoee neighborhood with NO HOA, this home offers convenient access to Downtown Orlando, Winter Garden, Winter Park, Apopka, and Dr. Phillips. Enjoy nearby walking and biking trails, shopping, restaurants, and convenient access to major roadways, including Florida's Turnpike. Whether you're looking for an updated home, a functional floor plan, a generous backyard, or a convenient location near Orlando, 5136 Timber Ridge Trail offers an exceptional opportunity to enjoy the Central Florida lifestyle. **Schedule your private showing today!**
| Price History | |
|---|---|
| 10/23/2026 | Listed $399,900 |
General Features
| Sewer | Septic Tank |
|---|---|
| Heating | Central |
| Cooling | Central Air |
| Utilities | BB/HS Internet Available,Cable Available |
| Roof | Shingle |
| Appliances | Dishwasher,Disposal,Dryer,Microwave,Refrigerator,Washer |
| Zoning | R-1A |
| HOA Fee | 150 |
| Garage Spaces | 2 |
| Security Features | Smart Security,Smoke Detector(s) |
| Construction Materials | Wood Frame |
| Pets Allowed | Cats OK,Dogs OK |
| Year Built | 1989 |
| Levels | One |
| Property Subtype | Single Family Residence |
| Tax Year | 2025 |
| Ownership | Fee Simple |
| Assoc Fee Paid Per | Annually |
| County | Orange |
| New Construction | false |
| Property Type | Residential |
| Attached Garage | true |
| Subdivision Name | SAWMILL PH 01 |
| Facing Direction | East |
| Garage Y/N | true |
| Total Rooms | 10 |
| Full Baths | 2 |
| Status | Active |
| Directions | Take 408 W to N Hiawassee Rd in Orlovista. Take exit 4 from FL-408 W, Use the left lane to turn right onto N Hiawassee Rd, Use the left 2 lanes to turn left onto FL-50 W, Turn right onto Apopka-Vineland Rd, Turn left onto Sawmill Blvd, Turn right onto Timber Ridge Trail, Destination will be on the left |
| City | OCOEE |
| Association Name | Specialty Management |
| Senior Community Y/N | false |
| MLS Area | 34761 - Ocoee |
| Lot Size Units | Square Feet |
| Lot Size Square Feet | 11098 |
| Carport Y/N | false |
| Listing Terms | Cash,Conventional,FHA,VA Loan |
| Land Lease Y/N | false |
| Tax Annual Amount | 5437.39 |
| Home Warranty Y/N | false |
| Additional Parcels Y/N | false |
| Lease Considered Y/N | true |
| Virtual Tour | https://www.zillow.com/view-imx/71d196cc-77a9-429f-9d93-df428c095cc8?initialViewType=pano |
| Building Area Units | Square Feet |
| Living Area Units | Square Feet |
| Standard Status | Active |
| Occupancy Type | Owner |
| Tax Lot | 70 |
| Legal Description | SAWMILL PHASE 1 23/32 LOT 70 |
| Minimum Lease | 8-12 Months |
| Water Access Y/N | false |
| Monthly HOA Amount | 12.5 |
| Additional Rooms | Breakfast Room Separate,Family Room,Formal Dining Room Separate,Formal Living Room Separate |
| Water View Y/N | false |
| Flood Zone Code | X |
| In Law Suite YN | false |
| Flood Zone Code X | Yes |
| DockY/N | false |
Interior Features
| Interior Amenities | Ceiling Fan(s),Kitchen/Family Room Combo,Open Floorplan,Primary Bedroom Main Floor,Smart Thermostat |
|---|---|
| Flooring | Porcelain Tile |
| Furnished Y/N | Unfurnished |
| Total Stories | 1 |
| Air Conditioning Y/N | true |
| Heating Y/N | true |
| Fireplace Y/N | false |
| Laundry Features | Electric Dryer Hookup,Washer Hookup |
| Total Bedrooms | 3 |
| LivingAreaSource | Public Records |
| Total Baths | 2 |
Exterior Features
| Exterior Amenities | Irrigation System,Private Mailbox,Private Yard,Sidewalk,Storage |
|---|---|
| Lot Features | Cul-De-Sac,Sidewalk |
| Water Source | Public |
| Lot Size Area | 11098 |
| Foundation Details | Slab |
| Building Area Total | 2514 |
| Lot Size Acres | 0.25 |
| Road Surface Type | Paved |
| Private Pool | false |
| Waterfront Y/N | false |
| Covered Spaces | 2 |
| Road Frontage Type | Street Paved |
Amenities
- Foreclosure
- Views
- Short Sale
- New Construction
- Adult 55+
- Lease To Own
- No HOA Fees
- Furnished
- Primary On Main
- Air Conditioning
- Seller Finance
- Green
- Fixer Upper
- Horse
- Golf
- Fireplace
- Deck
- Garage
- Basement
- Pool
Property vs Single Family Average in 34761
Price
Taxes
Year Built
 Copyright © MFRMLS.com All information deemed reliable but not guaranteed. All properties are subject to prior sale, change or withdrawal. Neither listing broker(s) or information provider(s) shall be responsible for any typographical errors, misinformation, misprints and shall be held totally harmless. Listing(s) information is provided for consumers personal, non-commercial use and may not be used for any purpose other than to identify prospective properties consumers may be interested in purchasing. Information on this site was last updated Last updated on November 7, 2026 4:30 PM UTC The listing information on this page last changed on Last updated on November 7, 2026 4:30 PM UTCd. The data relating to real estate for sale on this website comes in part from the Internet Data Exchange program of MFR MLS.
All information deemed reliable but not guaranteed. All properties are subject to prior sale, change or withdrawal. Neither listing broker(s) or information provider(s) shall be responsible for any typographical errors, misinformation, misprints and shall be held totally harmless. Listing(s) information is provided for consumers personal, non-commercial use and may not be used for any purpose other than to identify prospective properties consumers may be interested in purchasing.
Updated on November 7, 2026 4:30 PM UTC
